Download

Design

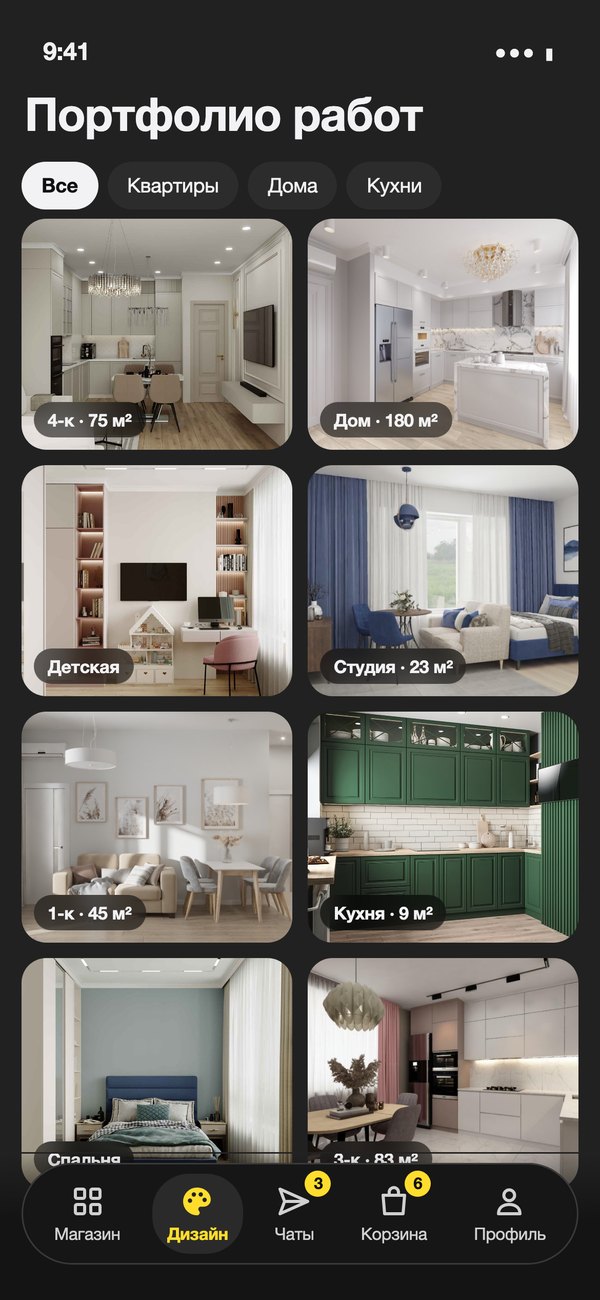
All projects.

How we work.

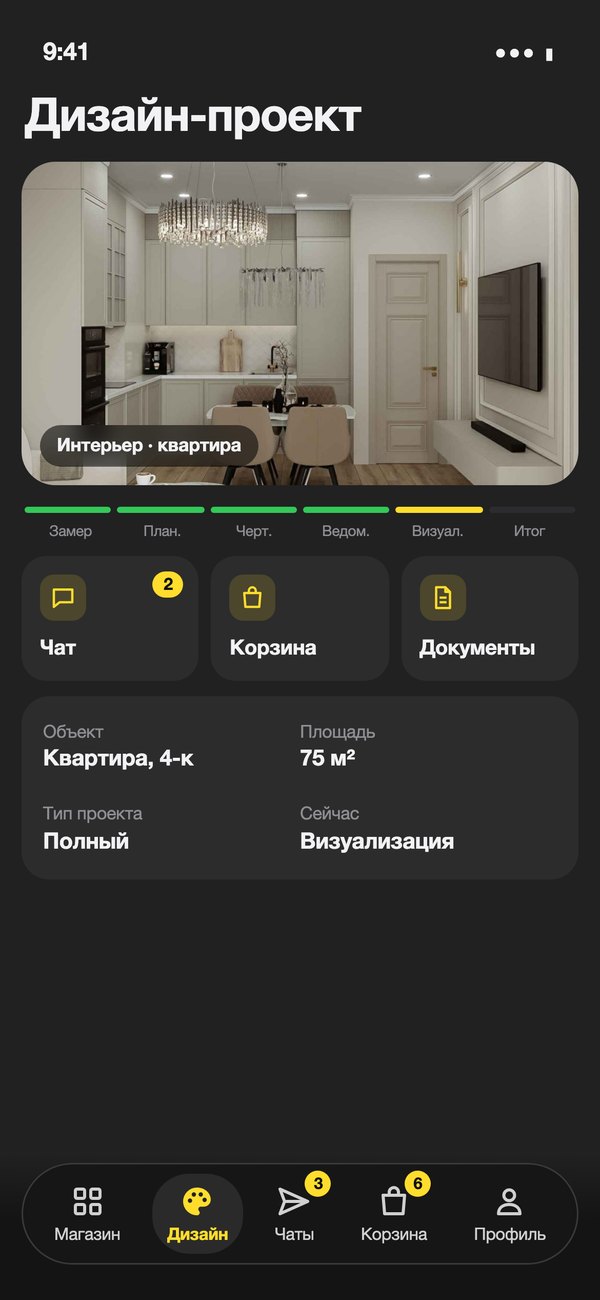
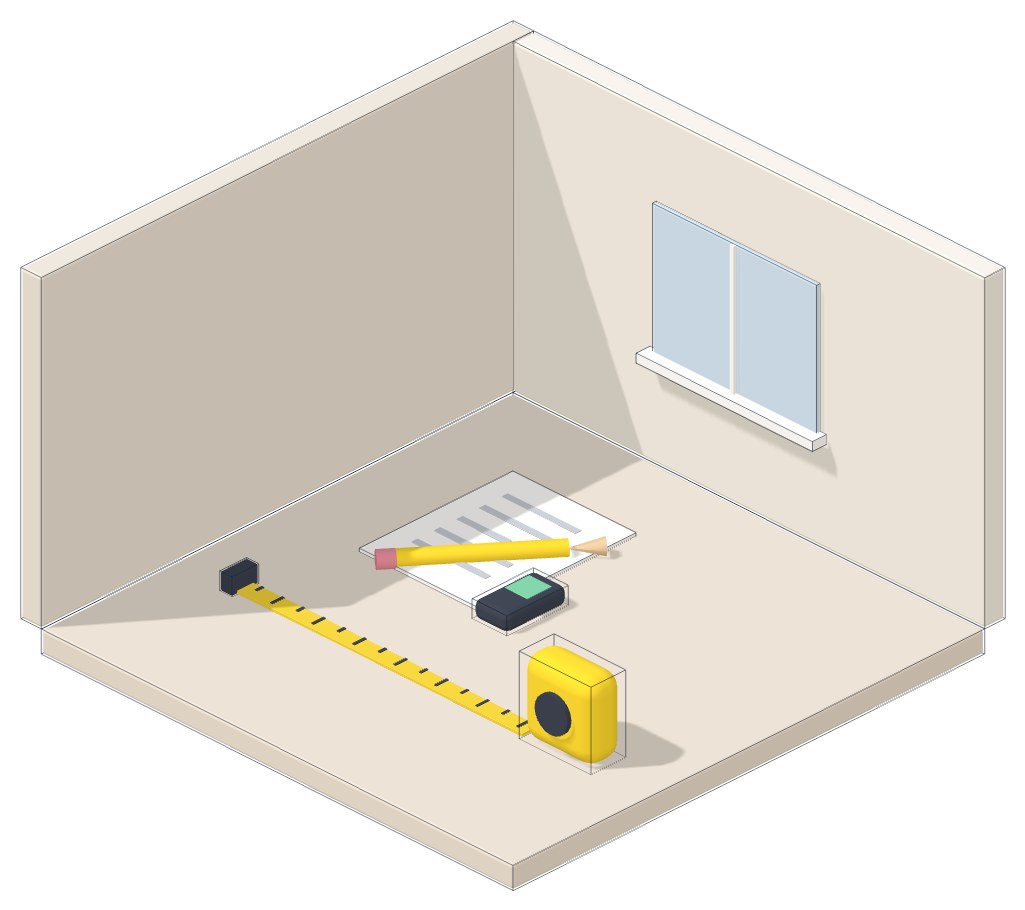
01Site measurementWe visit the site. Measurements, photos and videos.
02LayoutUp to three furniture arrangement options. You choose the best.
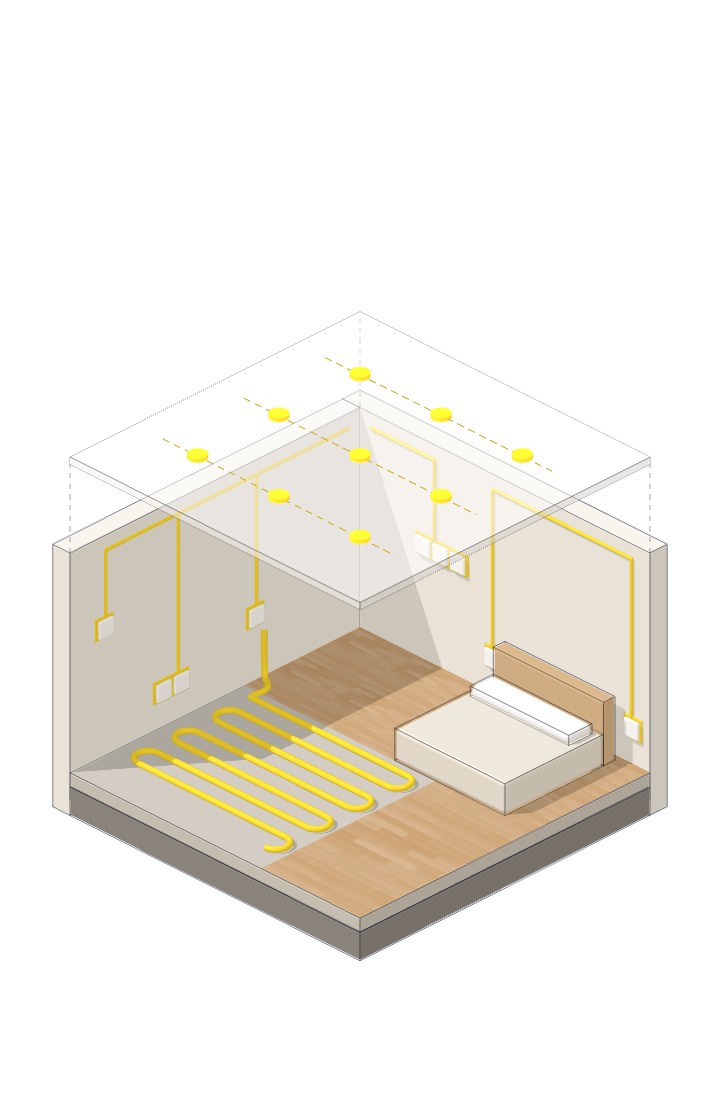
03DrawingsLighting, outlets, underfloor heating — down to every point.
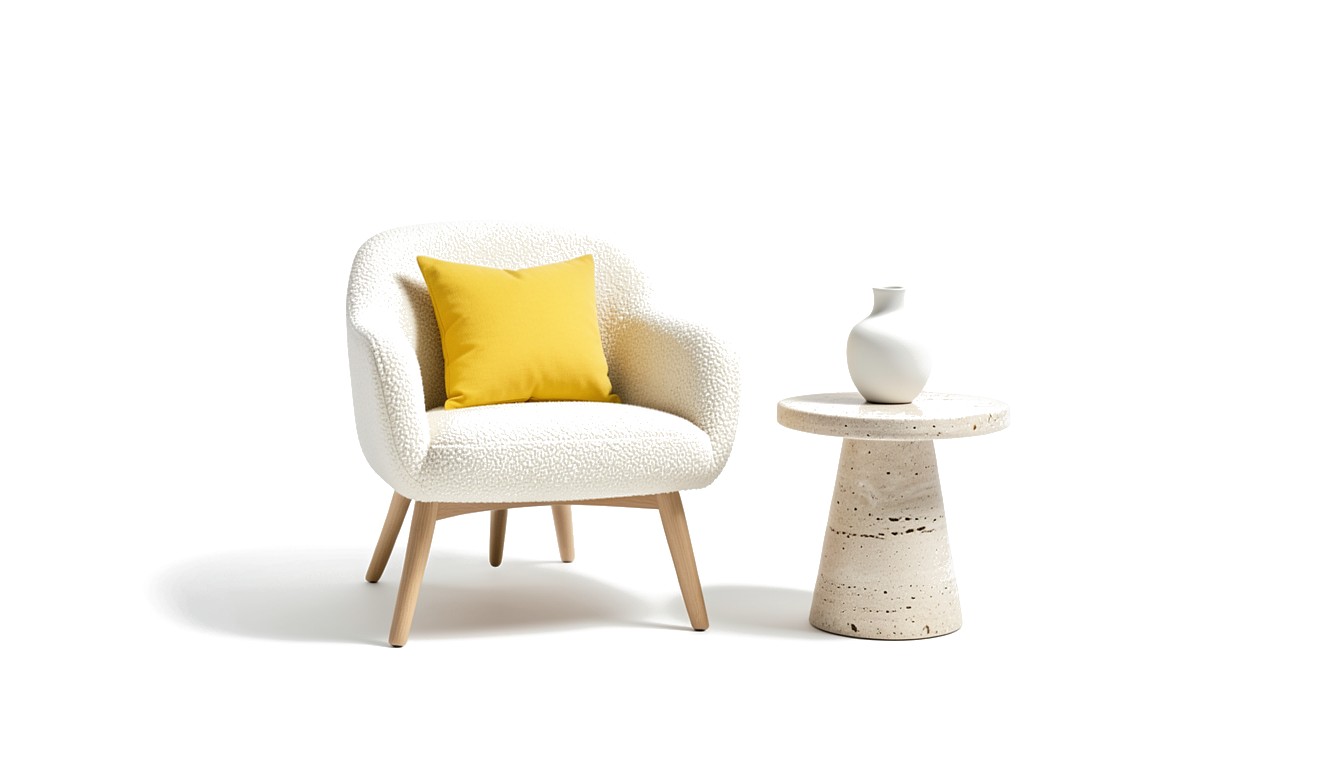
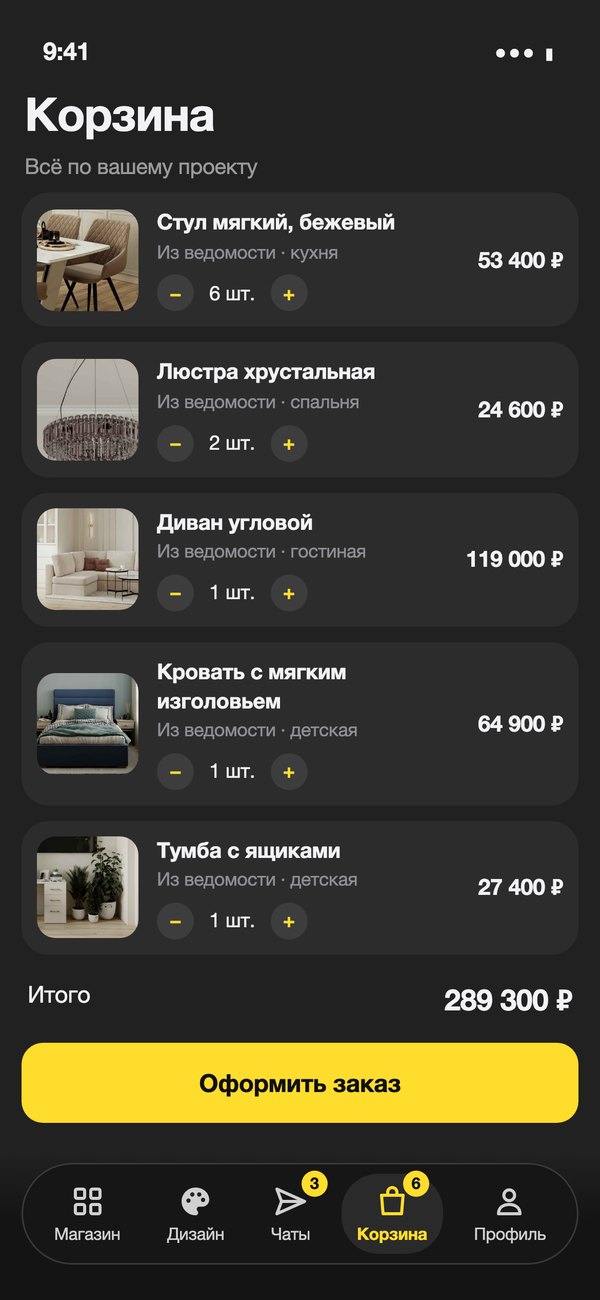
04SpecificationMaterials and furniture from the specification — right in the cart.
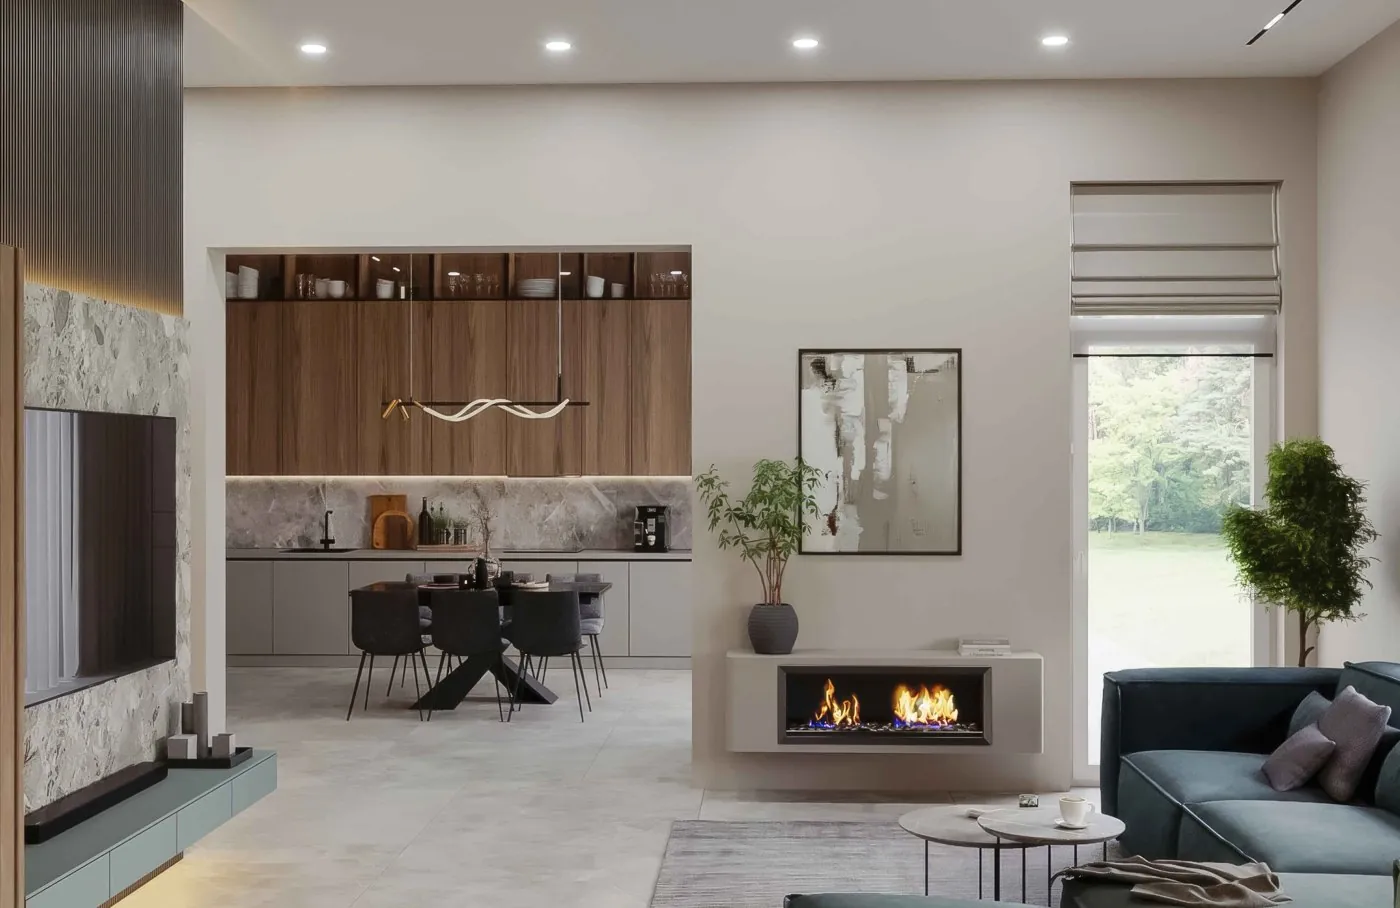
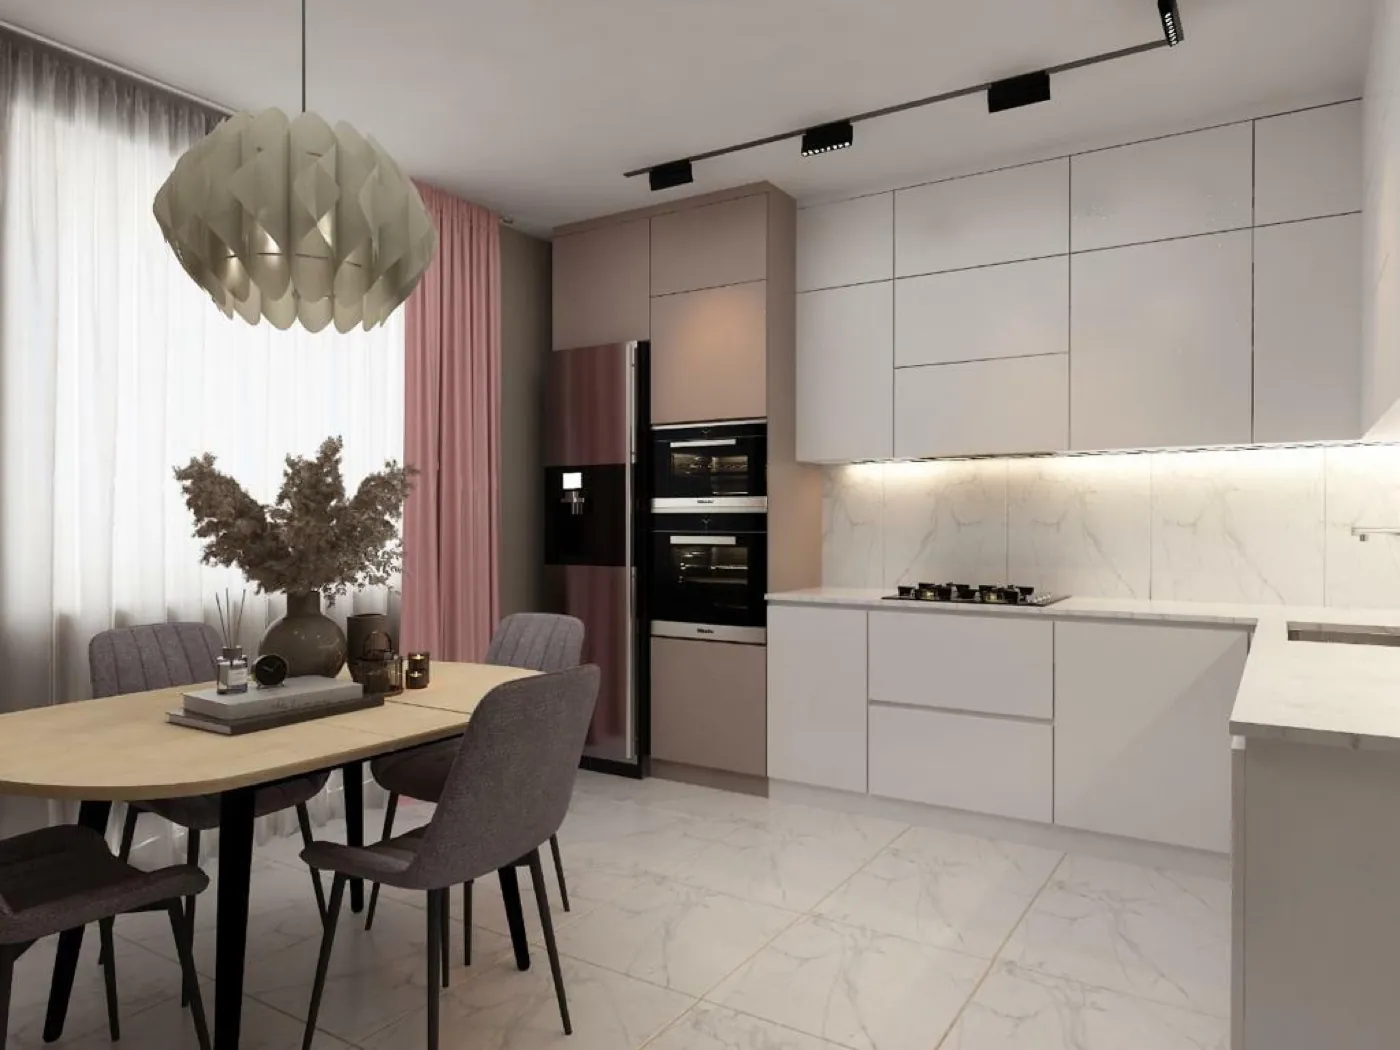
05VisualizationSee how it will look in reality. Up to three views per room.
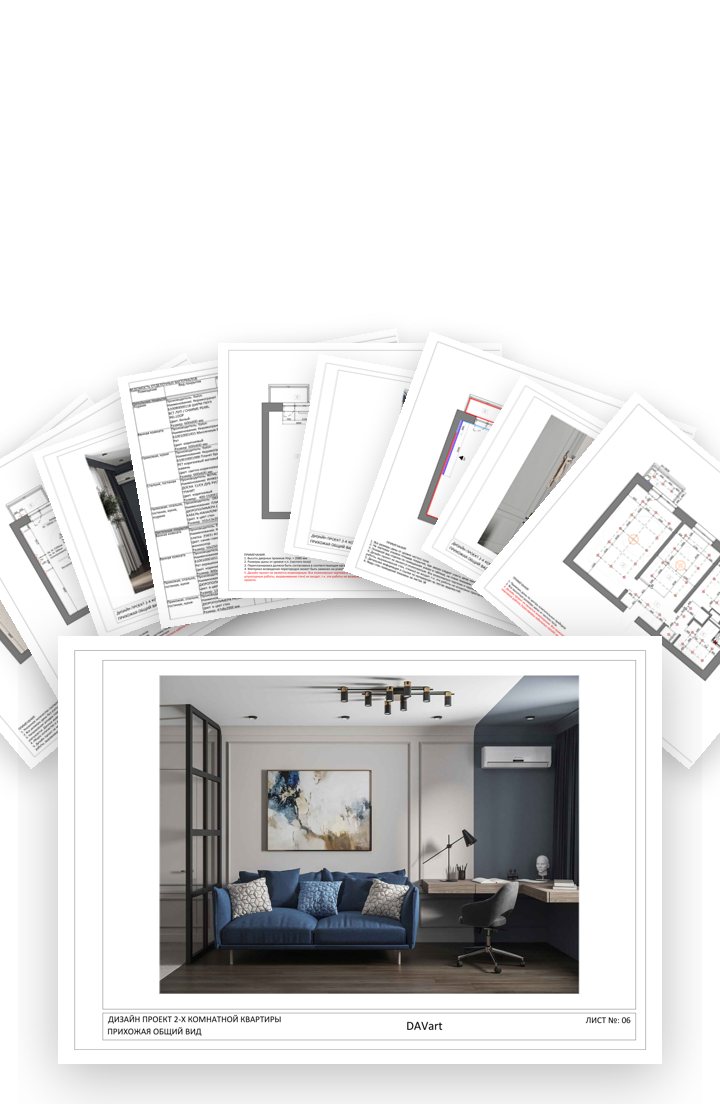
06Finished projectEverything in one project.

Help me choose.

Answer three questions —
we'll suggest a plan.

Start
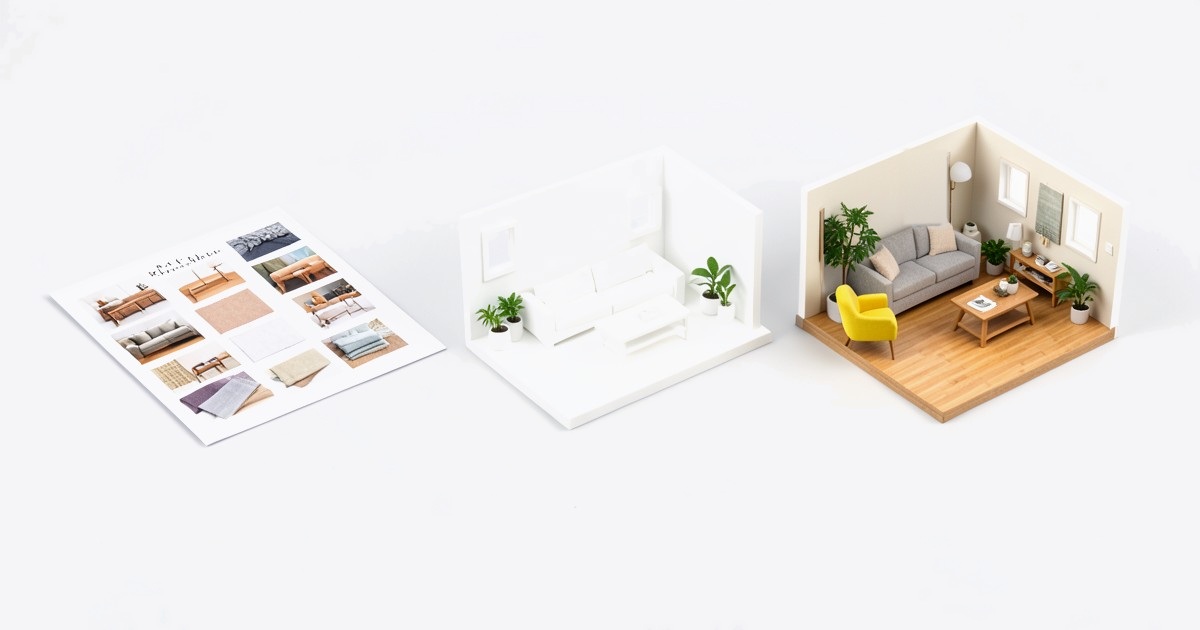
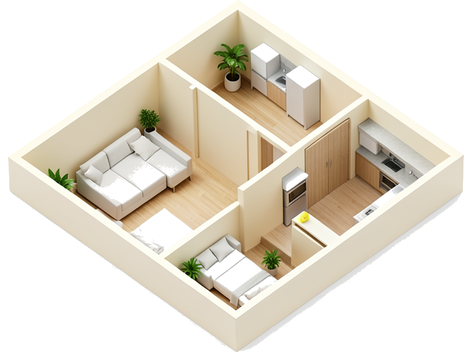
One room on three levels: collage, white model and finished interior

Why DAVart
is convenient.

Book a measurement
We visit for measurement.

Measurements, photos and videos of the property. Then we work online.

No paperwork.

We work under a standard offer agreement: no signing required.

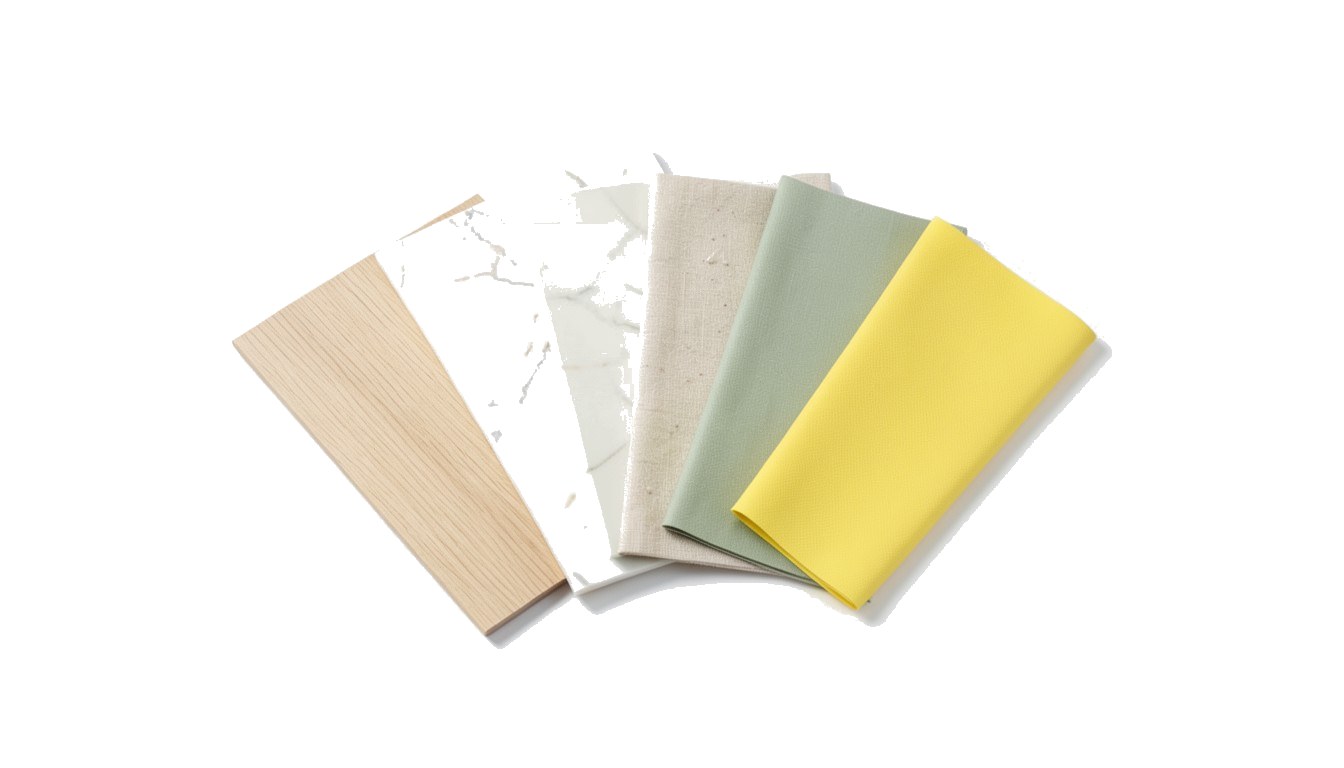
We'll select materials and furniture.

Links and SKUs in the specification. We can bring samples to the site.

Double check.

Each stage is reviewed first by the lead designer, then by you.

Everything in one chat.

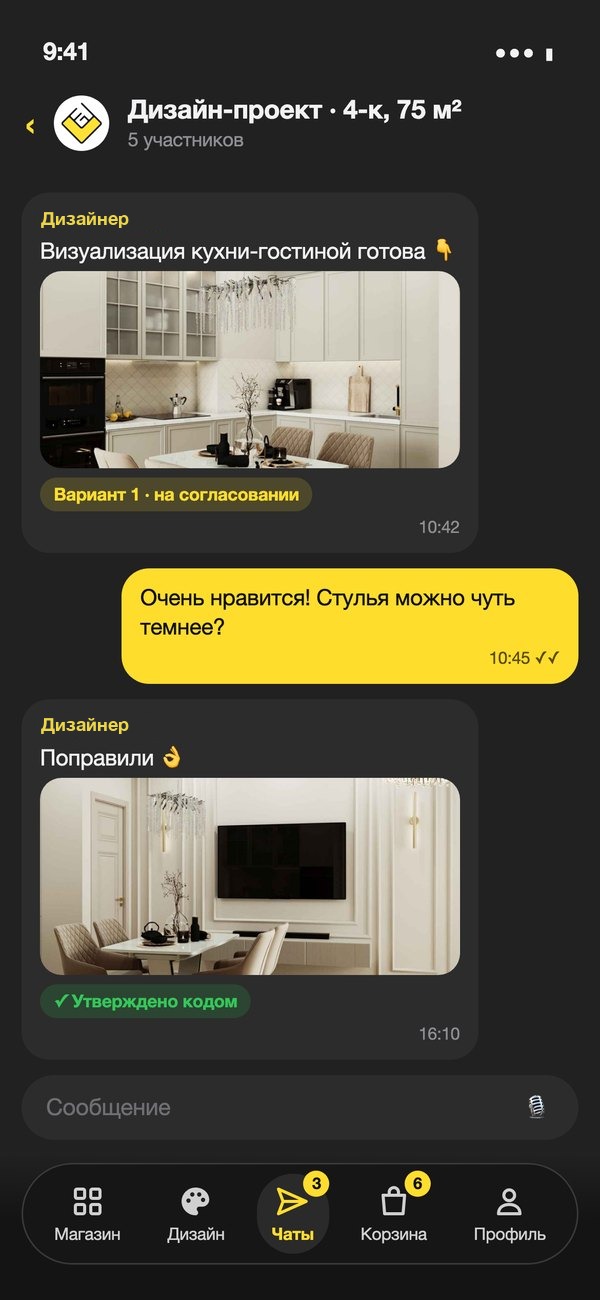
Designer and manager, files and calls — in the DAVart app.

One-month warranty on the project.

Time to hand the project to the crew, estimate costs and ask questions.

Compare plans.

Prices and contents — from the standard offer agreement. Additional bathroom, walk-in closet, balcony or loggia — ₽5,000 each. Timelines — studio business days, excluding your approval time.

Project is ready. What's next?

Our crewHand the project to the crew.

An estimate is calculated from the drawings. We stay in touch and consult on the project.

Turnkey renovationOr trust us with the renovation.

From project to handover: photo and video reports in the app. Work warranty — up to 2 years.

Sourcing and shop.

SourcingEverything from the specification at hand.

We help select and compare items, suggest where to see them in person.

ShopFurniture and materials from the project.

Prices visible to everyone — sign in only needed to order.

The entire project on your phone.

Questions? Answers.

Do I need to sign a contract?

No. We work under a standard offer agreement: no paperwork to sign.

How many revisions are included?

Layout — up to three options, drawings — two versions, visualization — two. One more beyond that — ₽3,000 and +3 business days.

Do I need to come to the studio?

No. We visit for measurement, then everything is online: chat, calls and documents — in the DAVart app.

How does Basic differ from Full?

Basic has collages instead of 3D visualizations and no floor plans, ceiling plans, HVAC plans or wall elevations. Measurement, layout, main drawings and specification are in both.

What if my crew will do the renovation?

Hand them the project: an estimate is calculated from the drawings. We stay in touch and consult on the project.

Is there a warranty?

On the design project — one month: time to hand the project to the crew, estimate costs and ask questions. Adjustments during this month are handled.

What is sourcing?

We help select and compare materials and furniture from the specification, suggest where to see them in person, can bring samples to the site.
Shall we start?

Site visit at a time convenient for you.