What's included in a design project
'Design project' sounds vague: it seems like pretty pictures that stay in a folder. In reality, it's a package of documents that contractors use to do the renovation, and you use to buy materials. Here's what's physically in it and why each part matters.
Where it all starts: measurement and conversation
Before the project, the designer measures the apartment geometry: walls, openings, heights, protrusions, niches, risers, and ventilation ducts. Everything that will later prevent furniture from fitting as drawn.
Meanwhile, there's a conversation: how many of you, who wakes up when, who cooks, where you store what doesn't fit anywhere, whether you have pets. The answers change the layout more than the chosen style. Preferences are recorded in detail so nothing gets lost in the next stages.
1. Layout
Arrangement of walls, partitions, and furniture, often in several variations. This is the main sheet of the project: it determines where the bed goes, how many wardrobes fit, which way the door opens, and whether there's enough space to walk through. It also verifies that what's planned can be approved in your building.
2. Initial drawings
What contractors need at the rough stage:
- demolition plan — what we're tearing down;
- construction plan — what we're building and where;
- electrical layout — outlets, switches, appliance connections, tied to furniture;
- plumbing layout — water and drainage connections for each fixture.
If you're in a hurry to start renovation, these drawings can be done first. Contractors begin rough work while the project continues.
3. Materials and furniture specifications
A list of everything to buy, with exact quantities: tile, paint, flooring, fixtures, lighting, furniture. Quantities are calculated from drawings, not guessed.
Specifications save money twice. You don't buy extra because quantities are precise. And you don't waste time searching: you know exactly what you need.
4. Visualizations
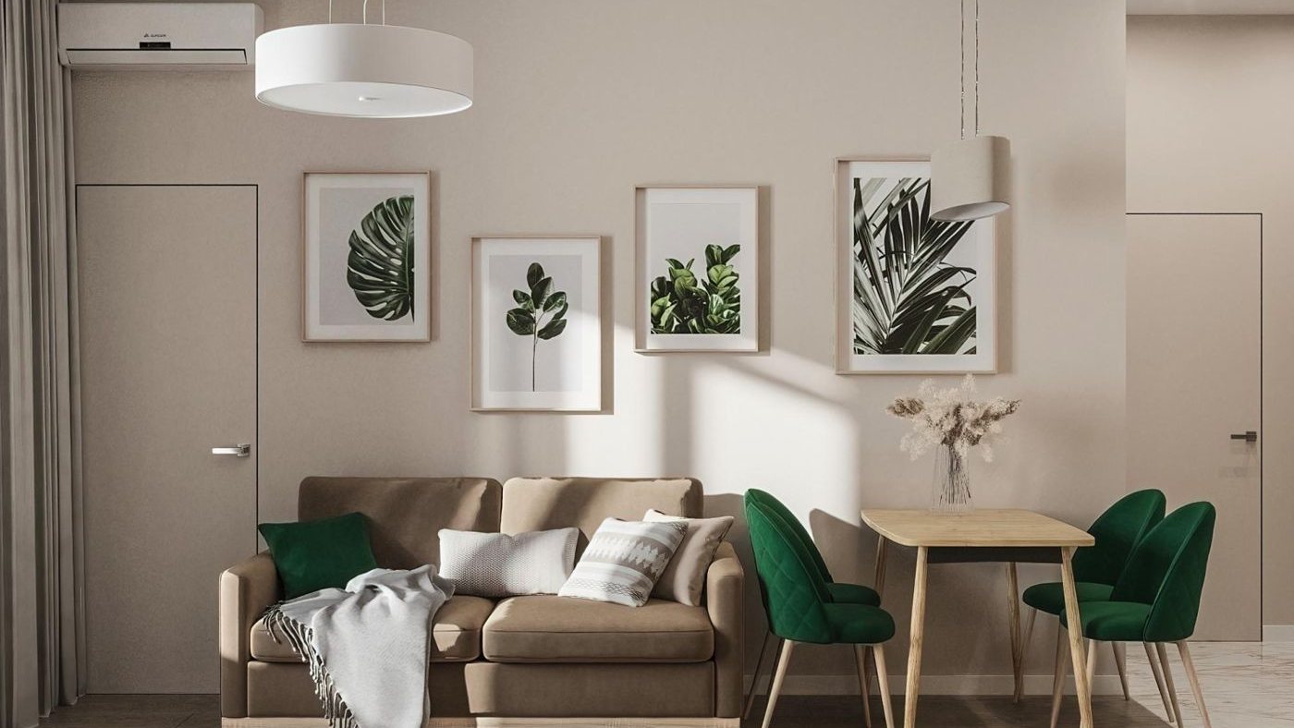
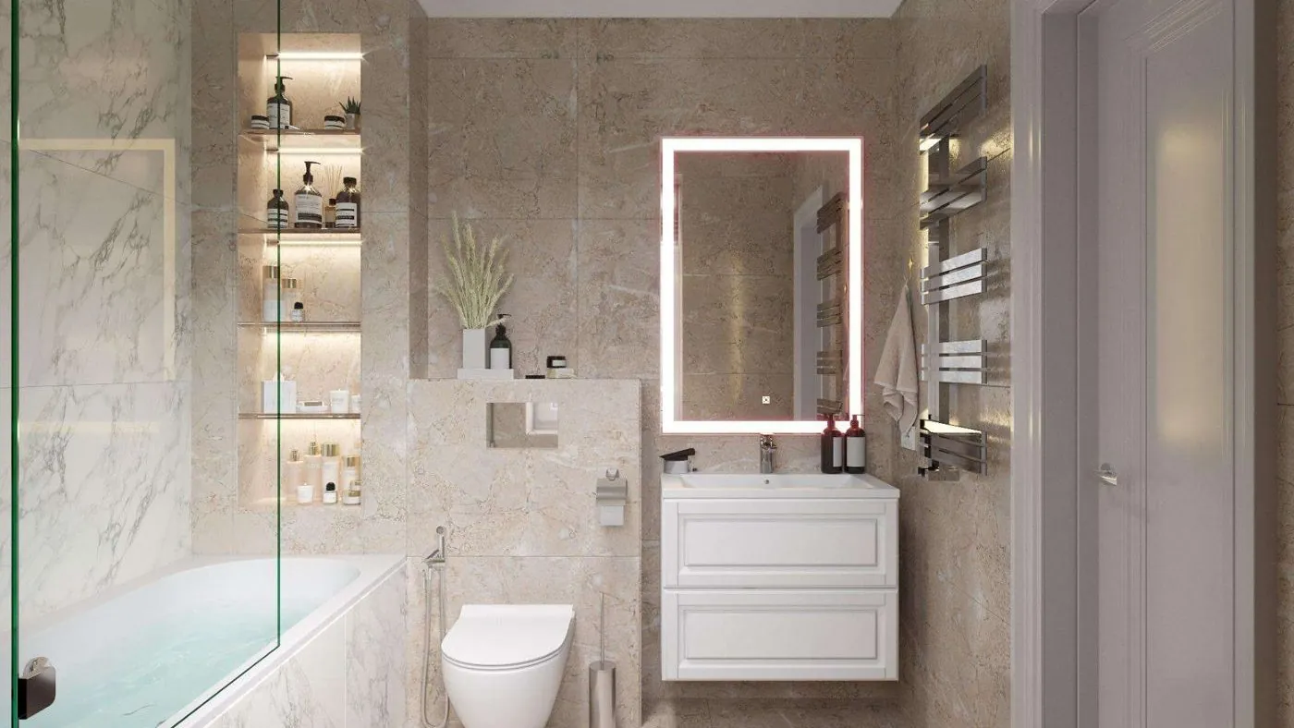
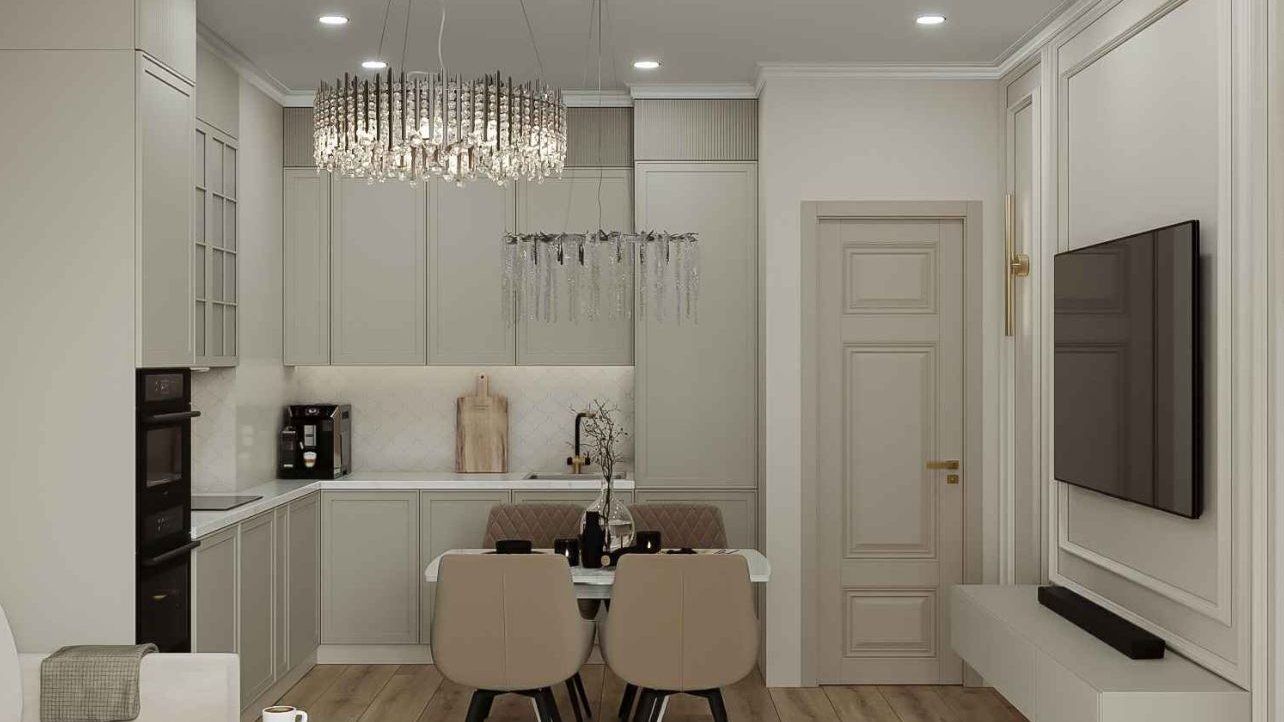
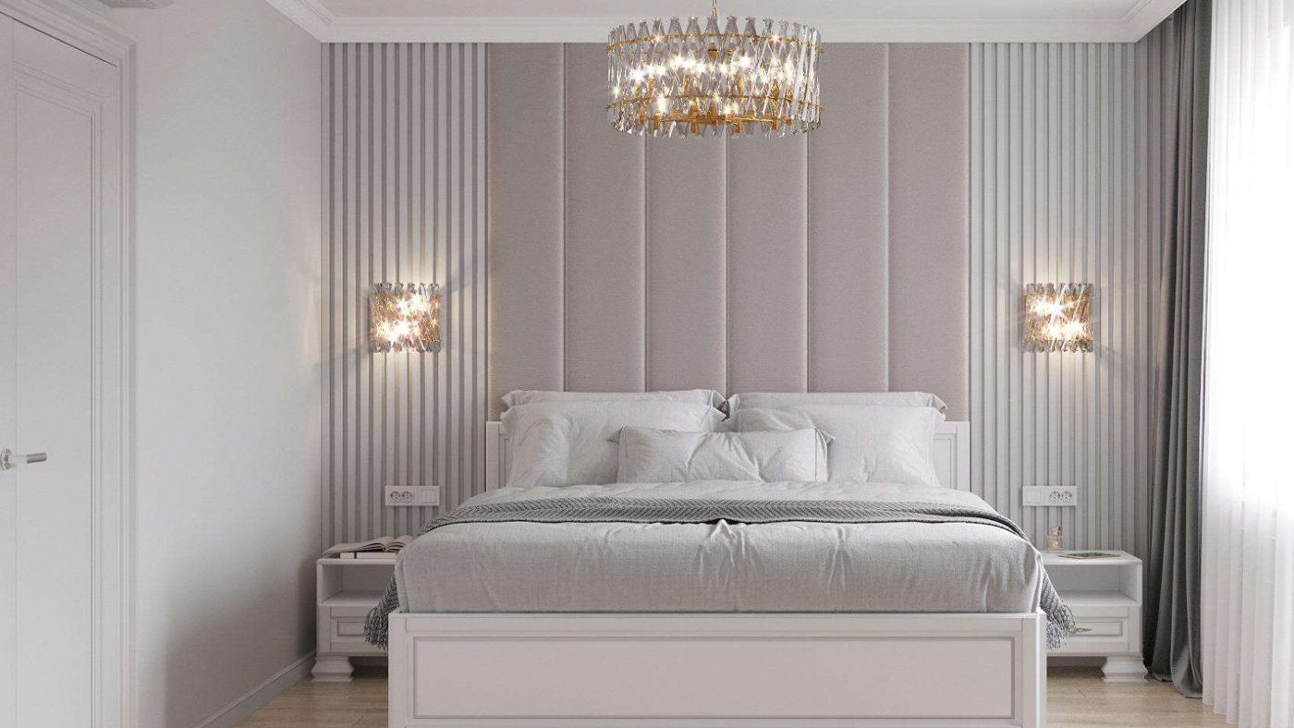
Photorealistic images of your future interior, up to three views of each space. You see the apartment before work begins: color, textures, lighting, furniture. If something doesn't work, it's changed on screen, not by re-laying tile.
5. Final drawings
Documents for finishing work:
- tile layout — where the row starts, where cuts go, how joints align;
- floor plan — which materials go where and how they meet;
- ceiling plan — levels, fixtures, moldings.
These drawings are what separate 'however it turns out' renovation from 'like the visualization' renovation.
6. Renovation work budget
Cost calculation for work based on project quantities. Together with specifications, it shows the total renovation cost before the first bag of mix is bought.
What this looks like timeline-wise
Design project timeline — from 18 business days. It depends on the number of rooms. After measurement, all work happens online, in the DAVart app: revisions, stage approvals. Designer and personal manager stay in touch, revisions are made as you go, not at a meeting a week later.
What to do with the project next
Give it to contractors. The project is detailed instructions: what to demolish, where to place outlets, how to lay tile, and what to buy. The more precise it is, the fewer 'how do we do this' questions and decisions made by the foreman on the fly.
Short answer
A design project is a layout, drawings for rough work, materials and furniture specifications, visualizations, drawings for finishing work, and a budget. Not pictures, but renovation instructions.
We visit the site, then work online.
Interior design project — from ₽29,900.
DAVart — your creative experts.