Where to put what you can't put anywhere
Vacuum cleaner, ironing board, drying rack, suitcases, appliance boxes, scooter, Christmas ornaments. Everyone has them, and almost no one has space for them. As a result, things live in the hallway, on the balcony, and behind the door. We'll look at where to find storage space in an apartment and why it needs to be planned in the layout, not bought later.
Main rule: storage is part of the layout
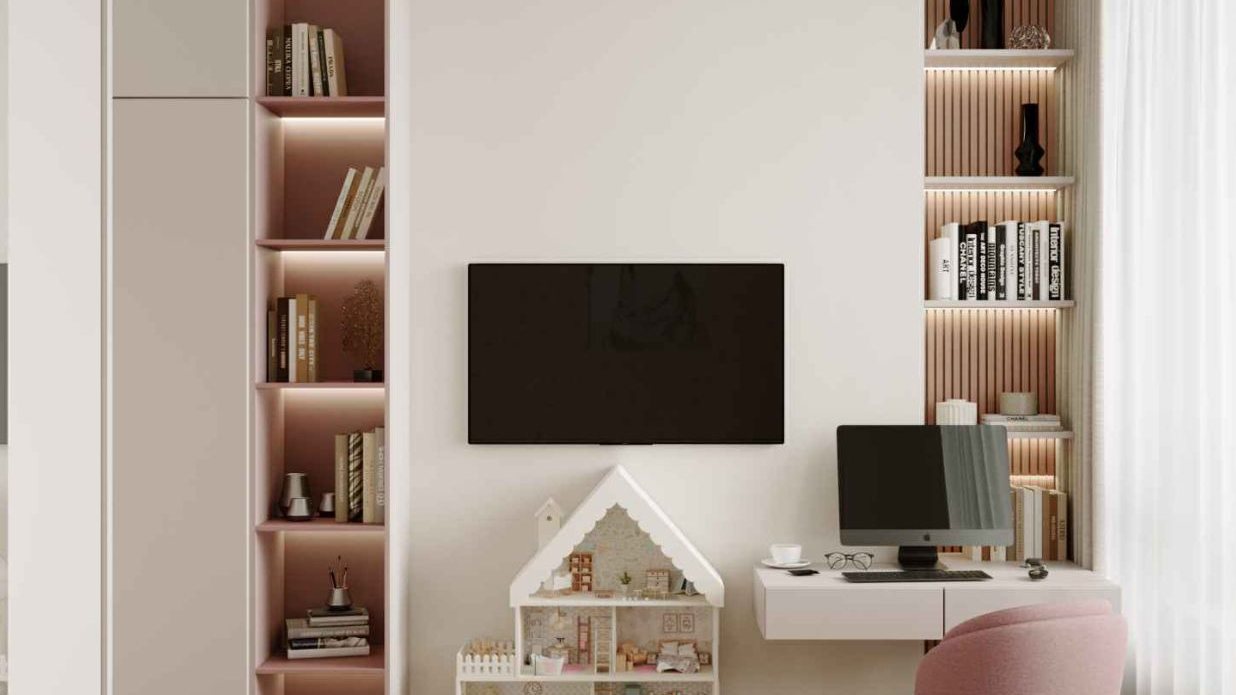
A cabinet bought after renovation goes where there's space left. A cabinet planned in the project stands where it's needed — and lighting and outlets are installed for it right away, the wall is leveled, baseboards accounted for. That's why storage is drawn on the layout as full zones, along with rooms.
Dimensions everything depends on
- Depth of a cabinet for clothes on hangers — about 60 cm. Less — and the hanger stands sideways or the door won't close.
- Depth for shoes, books, household chemicals — 30–40 cm is enough. Such shallow cabinets fit where a regular one won't.
- In front of a hinged cabinet about 90 cm of free space is needed to open the door and stand in front of it. If there's less space — sliding doors or open systems.
Where to find space
Floor-to-ceiling cabinet in the entryway. The most spacious cabinet in an apartment — the one that reaches the ceiling. Upper shelves are used for seasonal items: suitcases, winter clothes, boxes. They're taken out a couple times a year.
Niche for appliances. A vacuum cleaner, ironing board, and drying rack fit in a narrow niche in the hallway or entryway. If you add an outlet there, a robot vacuum and cordless vacuum will charge there too.
Laundry room instead of part of a closet. Washer and dryer stacked, shelf for detergents, space for a basket. In a 66 m² project, a laundry room fit along with two bedrooms, an office, and two bathrooms — meaning it fits more often than it seems.
Walk-in closet. If the apartment has a dark room without a window or a long hallway, part of it can be converted into a walk-in closet. This removes cabinets from bedrooms and makes them more spacious.
Platform or drawers under the bed. A bed with a lift mechanism or pull-out drawers — that's another cabinet on the bedroom floor.
Mezzanine above the doorway. Space that's always forgotten. Above the front door and above hallway doors, there's easy room for a shelf for rarely needed items.
Windowsill and space beneath it. In homes with wide windowsills, a cabinet or bench with drawers can be made under the window.
Light inside cabinets — also part of the project
In a walk-in closet and deep cabinet without lighting it's dark, and things are found by touch. Life hack: LED strip under each shelf and a sensor on the door — open the cabinet, light turns on by itself, close it — goes off. The outlet and wire for such lighting are planned during the electrical stage, later there's nowhere to hide them.
What not to do
- Store on the balcony. Temperature fluctuations and humidity damage things, and the balcony turns into a warehouse.
- Block access to utilities with a cabinet. Pipes, valves, and meters should remain accessible through a hatch.
- Buy cabinets "by eye." Without measuring the niche, a ready-made cabinet stands with a 10 cm gap or doesn't fit at all.
Short answer
Storage space exists in almost any apartment: floor-to-ceiling cabinet in the entryway, niche for appliances, laundry room, walk-in closet, space under the bed and above doors. But it can only be claimed during the layout stage — later it's already occupied.
We visit the site, then work online.
Interior design project — from ₽29,900.
DAVart — your creative experts.