Layout mistakes you only notice after renovation
On paper these mistakes aren't noticeable. They're noticed a month after moving in, when rework is already expensive: walls are plastered, furniture bought, tile laid. We've collected the most common ones and how they're caught at the project stage.
1. Door opens into a passageway
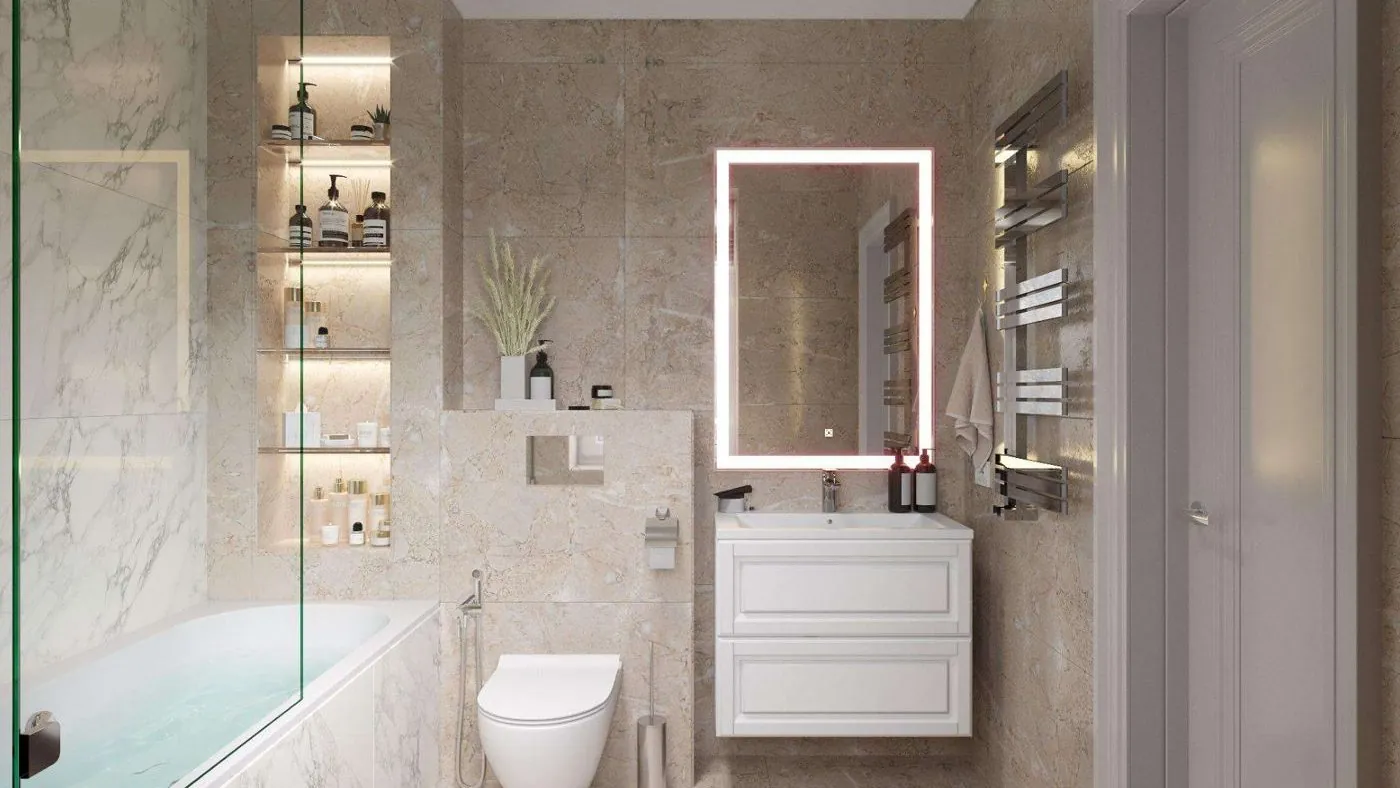
Seems minor until you start going around it in an arc every day with bags in your hands. Especially in hallways where several doors face each other, and in bathrooms where the door hits the sink.
How it's solved in the project. Opening direction is drawn for each door and checked so the open panel doesn't block the passage or hit another door or furniture. Where there's no space — sliding door or pocket door in the wall.
2. Outlets around the perimeter, not by furniture
An electrician places outlets "as usual" — evenly along walls. Then half end up behind a cabinet, and there are none by the bed and desk, and an extension cord stretches from behind the sofa.
How it's solved. First furniture is placed, then outlets and switches by it. That's why the electrical scheme in the project is done after the layout, not before.
3. No space for what's unsightly
A vacuum cleaner, ironing board, drying rack, suitcases, appliance boxes. They'll appear in any apartment. The only question is whether they'll be in a closet or in the hallway.
How it's solved. Storage is incorporated into the layout as full-fledged "rooms": floor-to-ceiling wardrobe in the entryway, niche for appliances, storage room, or laundry. Later, there's nowhere to take space for them.
4. Passages that are too narrow
Furniture looks great on the plan, but in real life there's no room to pass between pieces. A couple of guidelines designers rely on:
- between kitchen rows for one person — about 105 cm, for two — about 120 cm (NKBA kitchen designers association recommendations);
- by the bed — from 60–70 cm on each side, comfortable — 80–90;
- in front of a hinged wardrobe — about 90 cmto open the door and stand in front of it.
These aren't building codes, but ergonomics. Yet ergonomics determines whether an apartment will be comfortable.
5. Kitchen without counter space
Sink, stove, and refrigerator placed right next to each other. Result: nowhere to put groceries or set down a pot. You need working counter space between zones, and its length is calculated during the layout stage.
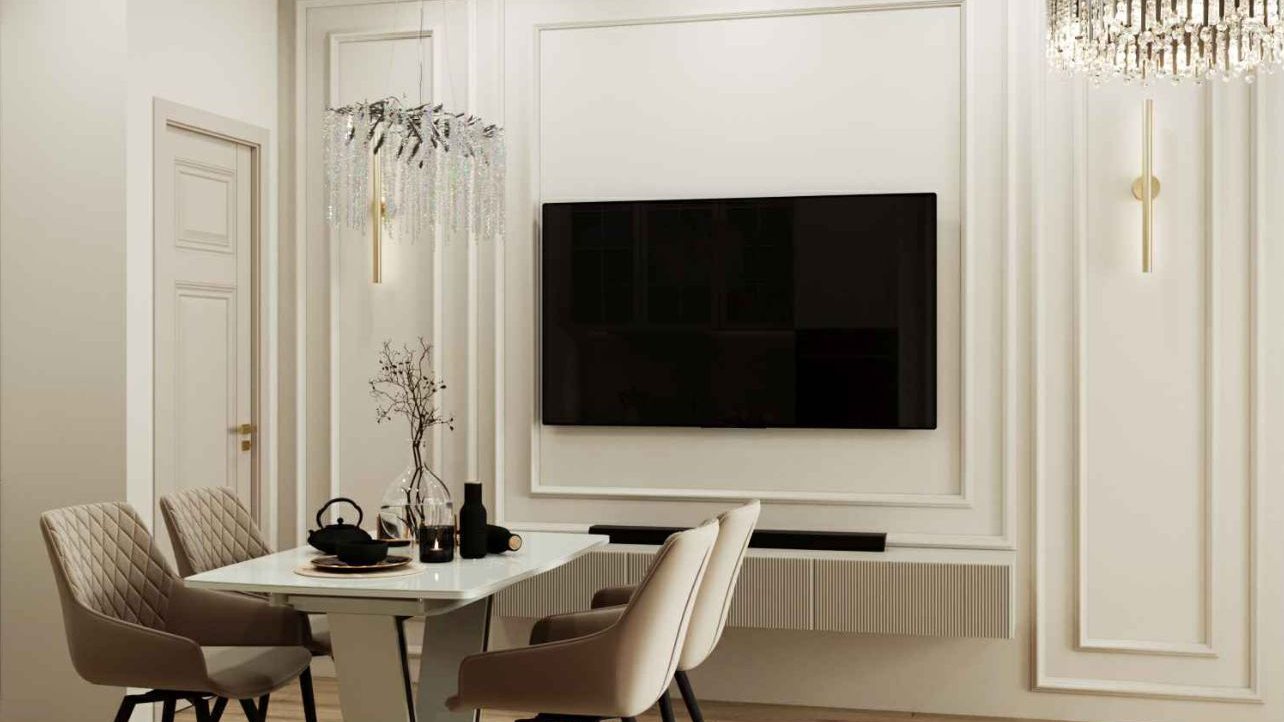
6. Lighting with one chandelier
A single light source in the center of the ceiling makes the room flat and leaves corners dark — corners where you actually live: by the sofa, by the bed, above the counter. Lighting scenarios — general, task, evening — require separate wiring groups and switches, and are planned before plastering. More detail in our article about lighting.
7. Renovation that can't be approved
The most expensive mistake: demolish a wall or relocate a bathroom, then find out it's not allowed. You can't touch load-bearing structures without a project and calculations, you can't eliminate ventilation shafts, you can't place a bathroom above neighbors' living rooms. Worst case: you're required to restore the apartment to its original state. What's specifically prohibited is covered in our separate article about renovation.
How it's solved. The building's restrictions are checked before drawing the layout, not after.
Why it's cheaper to fix on paper
Each of these mistakes costs a few minutes of designer work at the project stage. After renovation — new channels, door relocation, rebuilt wall, or furniture replacement. The layout is the first sheet of the design project, and mistakes are easiest to fix there.
Short answer
Doors, outlets, storage, passages, work surfaces, lighting, and building restrictions — seven things to check on the layout. All of this is verified before renovation, not after.
We visit the site, then work online.
Interior design project — from ₽29,900.
DAVart — your creative experts.