Replanning: what you can't touch and how to get the same result differently
Renovation usually starts with a dream: remove a wall, combine kitchen with living room, make the bathroom bigger. Some of this truly isn't allowed, but almost every "no" has a workaround that gives the same result. Let's review the most common cases.

Load-bearing wall blocking open layout
What's not allowed. Demolishing load-bearing walls, columns, and pylons or cutting openings in them "by eye." In panel buildings, you can't even cut grooves in joints between panels for wiring.
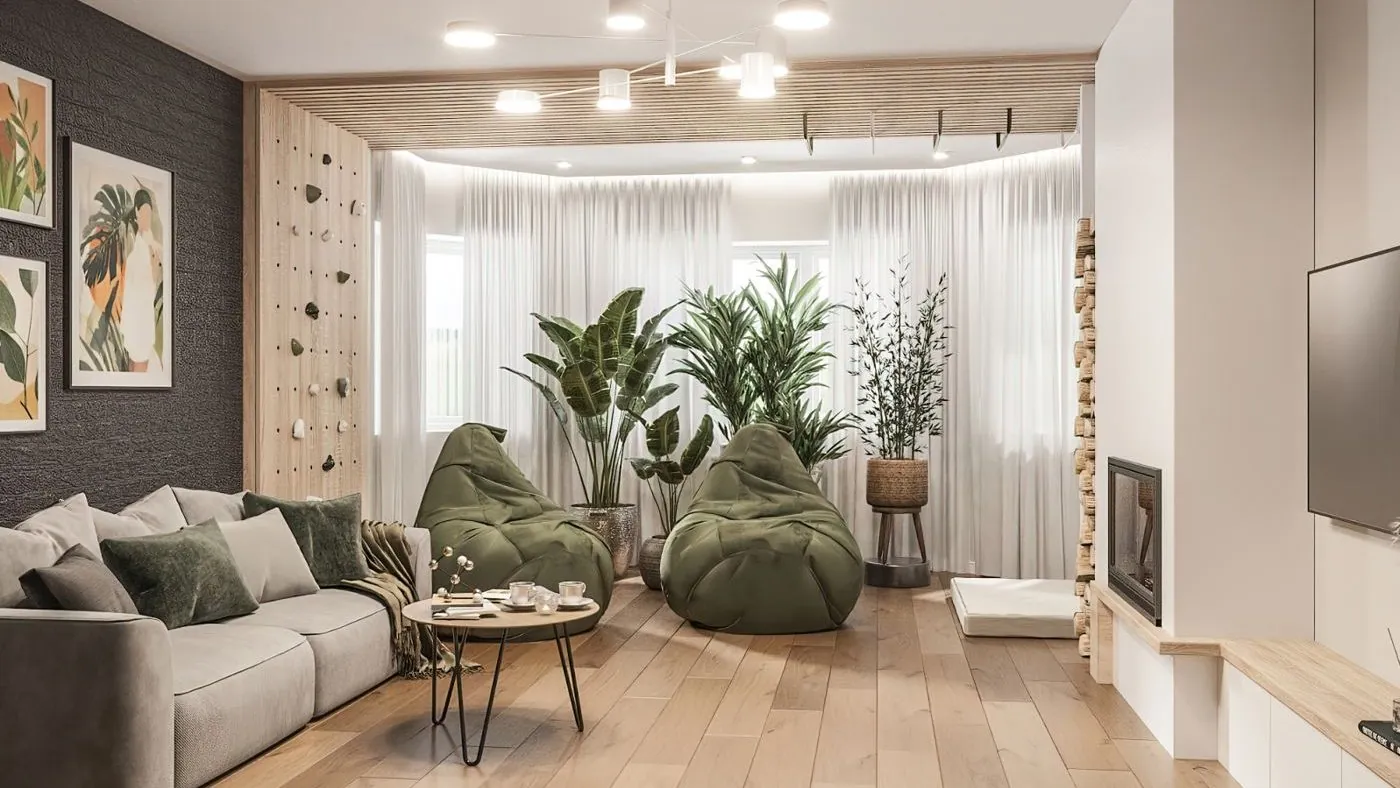
The workaround. An opening in a load-bearing wall is sometimes possible, but only with calculations and reinforcement — that's engineer work, not crew work. Usually it's easier to work visually: wide opening in an adjacent non-bearing partition, glass wall instead of solid, unified flooring and lighting in both zones. Rooms begin to read as one space, and the load-bearing wall remains untouched.
Ventilation duct "eating up" the kitchen
What's not allowed. Dismantling ventilation channels and ducts, even partially. This channel serves apartments above and below.
The workaround. Turn the duct into part of the furniture: build it into a cabinet, make it a niche with shelves or a column for appliances. If you clad it in the same material as the kitchen, it stops looking like an "extra corner."
Kitchen-living room in apartment with gas
What's not allowed. Combining a kitchen with gas stove with a living room into one open space.
The workaround. Two working options: - Glass sliding partition. Open during the day — kitchen and living room shared, closed when cooking. Nearly as much light and space as without a wall. - Gas opt-out. Induction cooktop instead of gas. This requires separate approval from the gas service, but then the kitchen can be fully opened.
Want a bigger bathroom
What's not allowed. Expanding bathroom or toilet so they end up above a neighbor's living room or kitchen below. If there's a leak, it floods a bedroom, not a hallway.
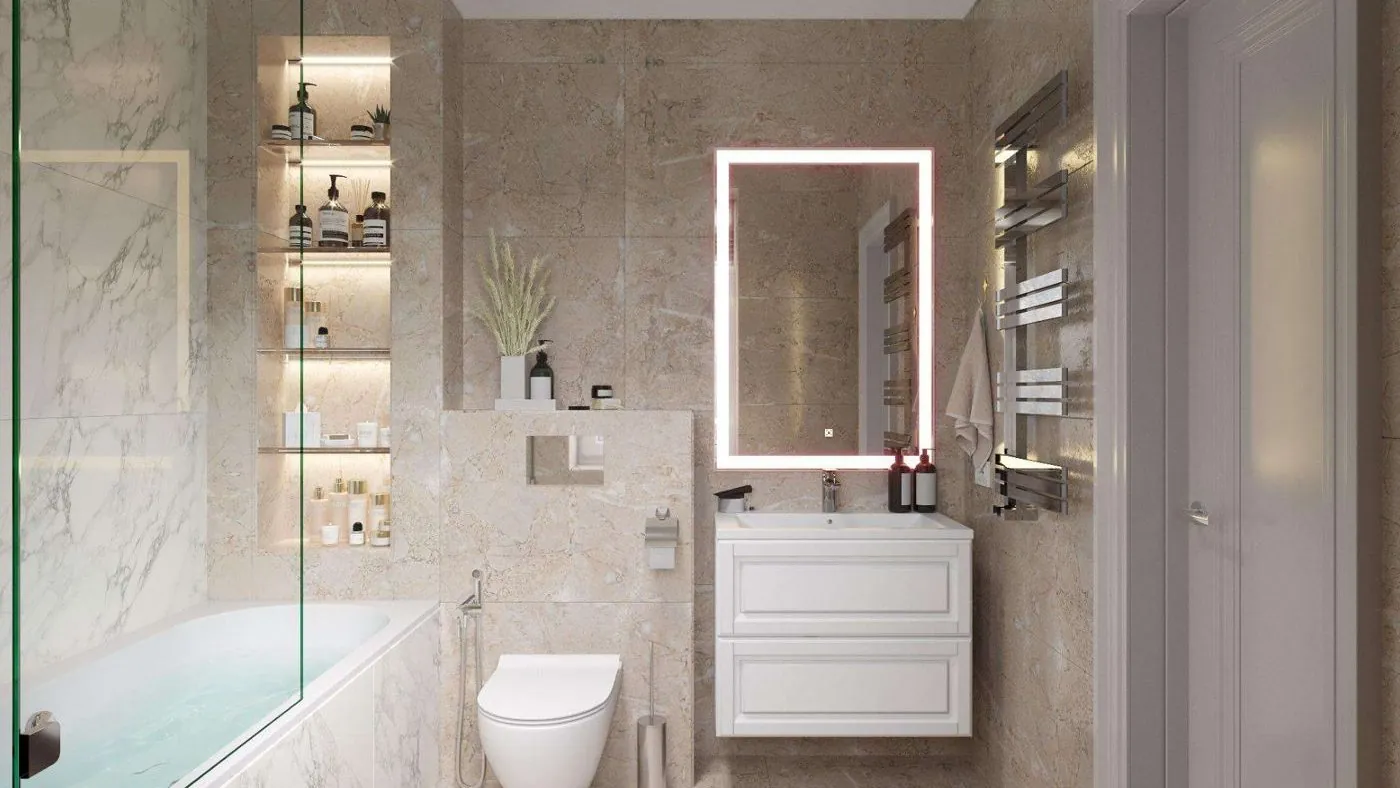
The workaround. Expand toward the hallway or storage room: neighbors below usually have a hallway or bathroom there too. Hack for a small bathroom — shower without a pan with floor drain and glass partition instead of a tub: frees up nearly a meter, and space visually expands.
Want to move radiator to loggia
What's not allowed. Moving radiators from the building's central heating to balcony or loggia and connecting underfloor heating to it.
The workaround. Install an electric convector or electric underfloor heating on the loggia, and insulate the loggia well. Same warmth, but the system is yours and doesn't affect neighbors.
Want to hide pipes and valves, but can't
What's not allowed. Permanently sealing pipes, valves, and meters: access must remain.
The workaround. Hidden access panels for tile or paint. Panel opens with a push and looks like part of the wall — no white plastic door in the middle of tile.
Main hack: check the building before layout
The most expensive mistake — draw a beautiful layout, then find out half of it isn't allowed. So in the project we first look at where load-bearing walls, ventilation, and pipes are, whether there's gas and what's on the floor below, and only then draw. Then "not allowed" becomes "possible differently" still on paper, not during renovation.
Approved renovation is done according to a project. Done without approval surfaces when selling the apartment or getting a mortgage, and must be legalized or restored.
Short answer
You can't touch load-bearing walls without calculations, ventilation, gas kitchen, bathroom above neighbors, and central heating. But almost every prohibition has a solution: glass partition, furniture around duct, shower instead of tub, electric heating on loggia, hidden access panels.
We visit the site, then work online.
Interior design project — from ₽29,900.
DAVart — your creative experts.