81 m² apartment for one: dark stone, walnut, and light
A three-room apartment where one person lives. The brief was simple: aesthetic and functional space. The result is a contemporary interior where finishes take the lead: natural stone, walnut veneer, and light concealed in the walls. Designer Lyudmila led the project, and the work took about three months.
Layout: one change that solves it all
No need to rebuild the apartment — almost everything stayed in place. The key decision: the walk-in closet was expanded at the expense of the bedroom. The bedroom became about a meter smaller, while the closet grew from 3.5 to 4.3 m². For someone living alone, it's a fair trade: there's enough sleeping space, and the clothes finally have room to breathe.
The apartment has two bedrooms — master and guest, a spacious kitchen-living room, a walk-in closet, two bathrooms, an entry hall, and a hallway. The hardest part, according to the designer, was fitting all the necessary furniture while maintaining proper flow: clearances, access to cabinets, zones around the bed and the island.
Finishes take center stage
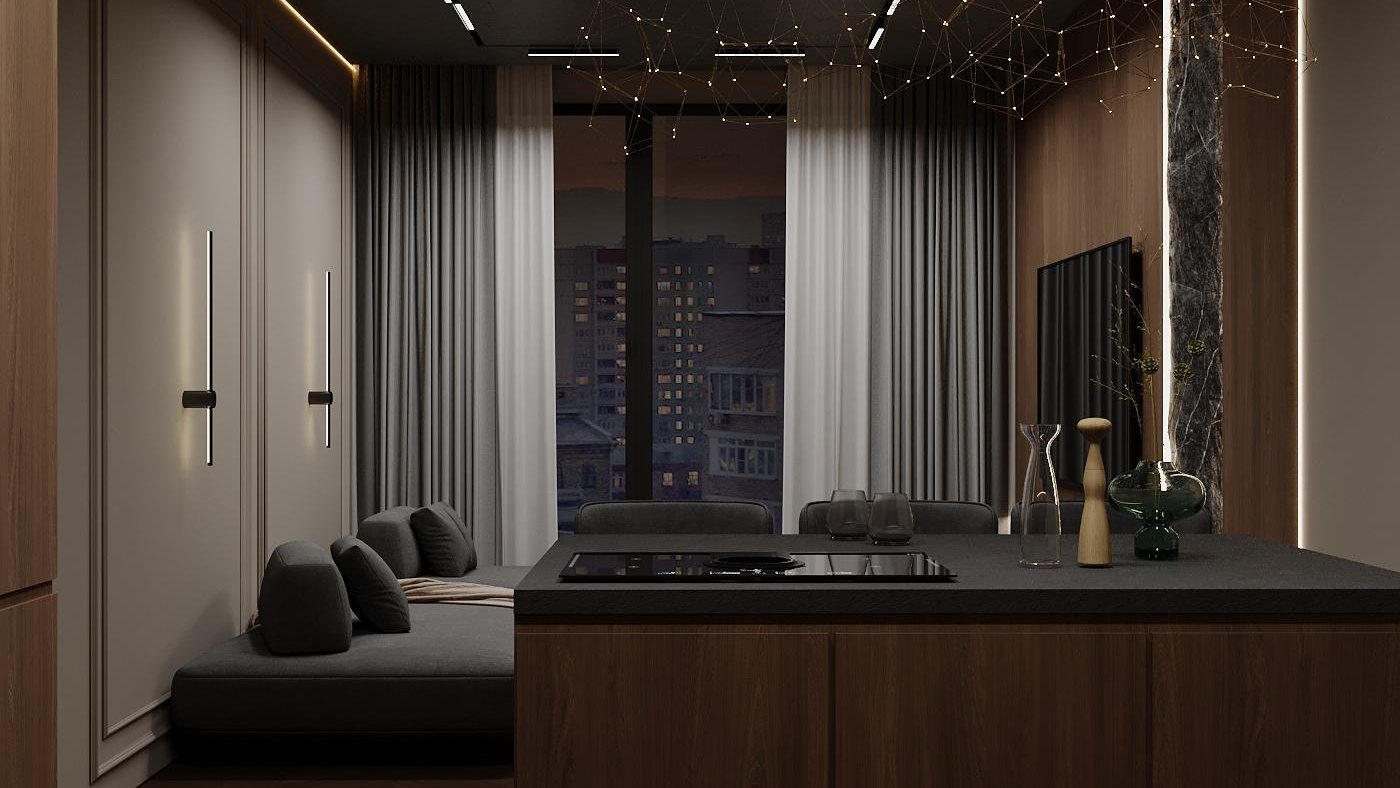
Natural stone slabs. Dark stone with veining stands in large slabs, not small tiles. In the living room, it wraps the TV wall at an angle with lighting from below; in the bedroom, it covers the wall behind the bed. A large slab reads as one continuous surface: the stone's pattern isn't interrupted by joints.
Walnut veneer and recessed profiles. Walls and cabinet fronts are clad in veneer panels, with recessed lighting profiles built into the walls. Light comes from within the wall plane, no sconces or extra fixtures, and in the evening the apartment looks like a gallery.
Floor-to-ceiling doors. Full-height doors don't break the wall line. The ceiling feels higher, the hallway calmer.
Kitchen-living room
The kitchen and living room form one space with an island and bar stools. The island works as both a table and a zone divider: one side for cooking, the other for the sofa and TV wall with stone. Warm wood fronts echo the herringbone floor.
Bedroom and walk-in closet
The master bedroom is the darkest, most intimate room: stone behind the bed, soft lighting. The walk-in closet is separated by a glass partition in a black frame — clothes remain part of the view, and the room keeps its depth.
Two bathrooms — two moods
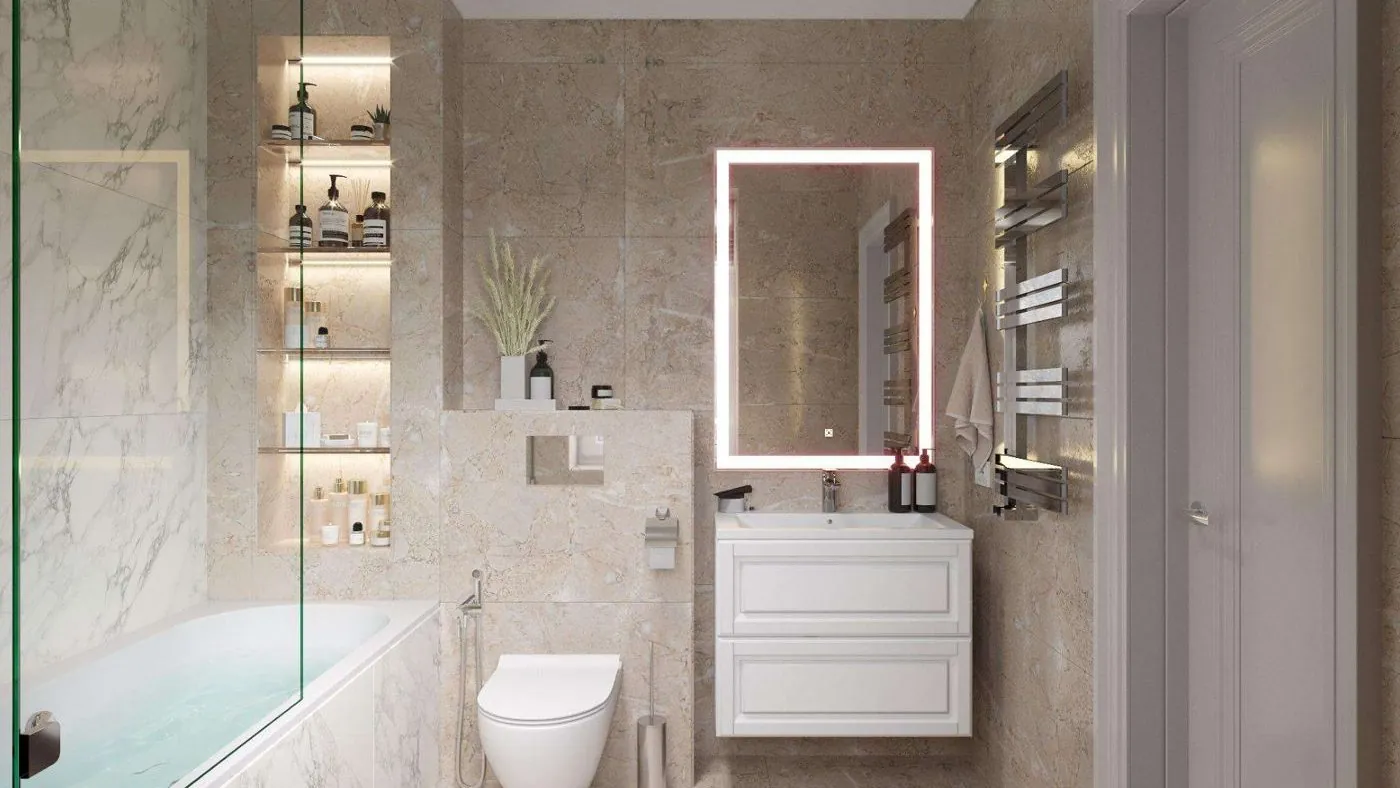
The master bathroom is warm: light beige stone, a copper-toned bathtub and fixtures. The guest bathroom features gray stone and a round backlit mirror; a washer and dryer stand in a column.
What you can take for your own apartment
- If you have a lot of stuff, sometimes it's smarter to give the closet a meter from the bedroom than to add another wardrobe.
- Stone in large slabs looks more refined and restrained than the same material in small tiles.
- Lighting in recessed profiles replaces some fixtures and softens the interior in the evening.
- Floor-to-ceiling doors are an easy way to visually raise the ceiling.
Short answer
An 81 m² apartment for one person in a contemporary style: the walk-in closet expanded at the bedroom's expense, and the character comes from the finishes — natural stone slabs, walnut veneer, recessed lighting, and floor-to-ceiling doors.
We visit the site, then work online.
Interior design project — from ₽29,900.
DAVart — your creative experts.