Lighting in an apartment: three scenarios instead of one chandelier
One chandelier in the middle of the ceiling is the most common and most obvious lighting mistake. A room with it is either too bright or dark in the corners, and uncomfortable in the evening. We'll explain how light is planned in a project and why it needs to be done before plastering.
Simple test: where you lack light
Walk through your apartment in the evening and mark spots where you do something with your hands or eyes: cutting food, reading in bed, applying makeup at the mirror, looking for things in the closet. Almost always, there's light "in general" but shadows fall on your hands and face. The chandelier shines from above and the room's center, while work happens at the walls — at countertops, by the bed, at the mirror.
That's why good lighting starts not with a chandelier but with scenarios: what a person does in this room morning, afternoon, and evening.
Three lighting scenarios
A room lives in different modes, and lighting must handle all of them.
General. Even light throughout the space: ceiling fixtures, track systems, perimeter fixtures. Needed when cleaning, getting ready, looking for things.
Task. Bright directional light where work happens: countertop lighting in the kitchen, lamp over the desk, light at the bathroom mirror. This is what's most often missing.
Evening and accent. Light below eye level: floor lamp, wall sconce, table lamp, niche lighting, shelf and cornice lighting. Ceiling light is off. Low light, but the room stops being flat and becomes a place to relax.
How this looks by room
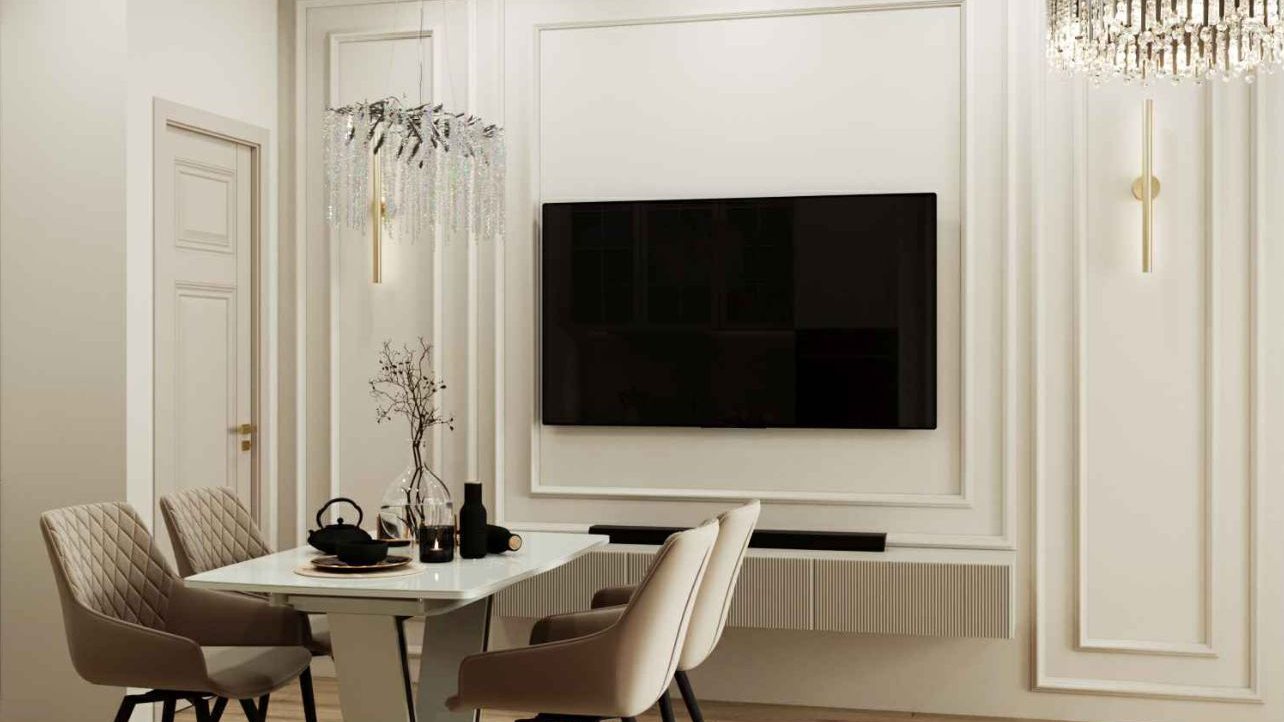
Living room. General light plus floor or wall lamp by the sofa, shelf or TV wall lighting. Switches — at the entrance and by the sofa.
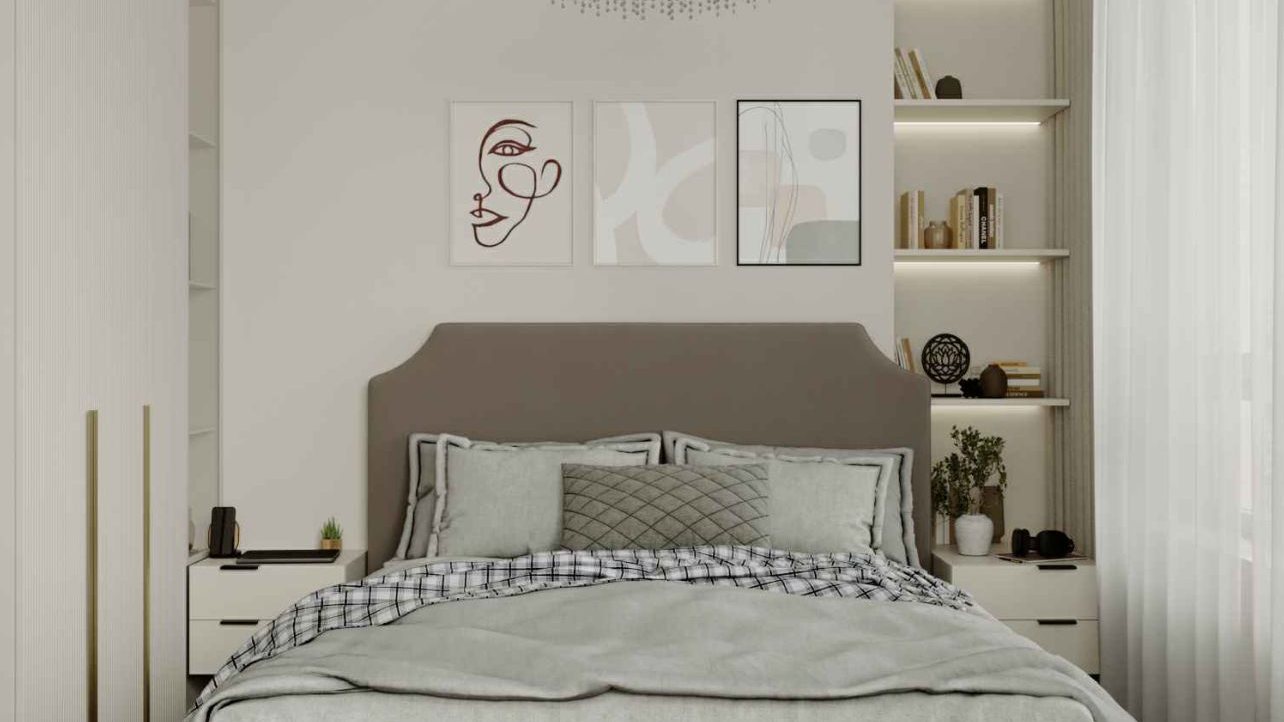
Bedroom. Dim general light, sconces or lamps by the bed with separate switches on each side. Pass-through switch: at the door and by the headboard, so you don't get up in the dark.
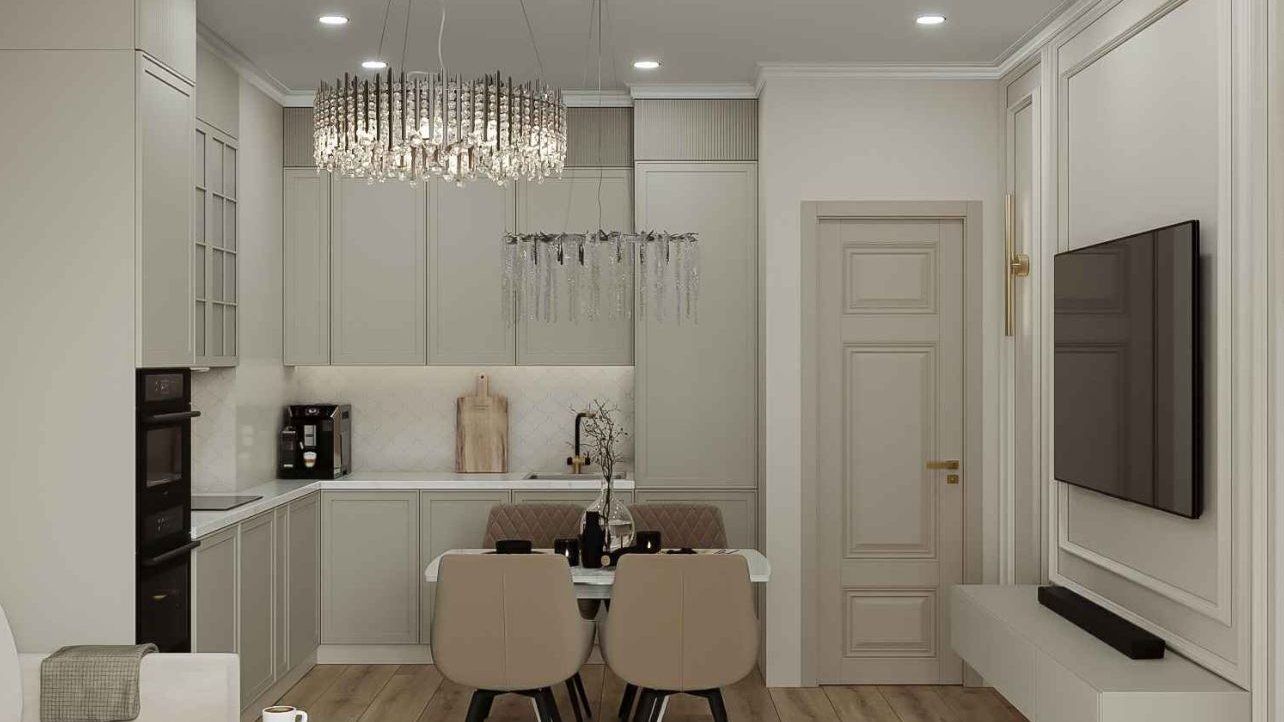
Kitchen. General light, separate task lighting under upper cabinets, and light over the dining table. Without countertop lighting, you always work in your own shadow.
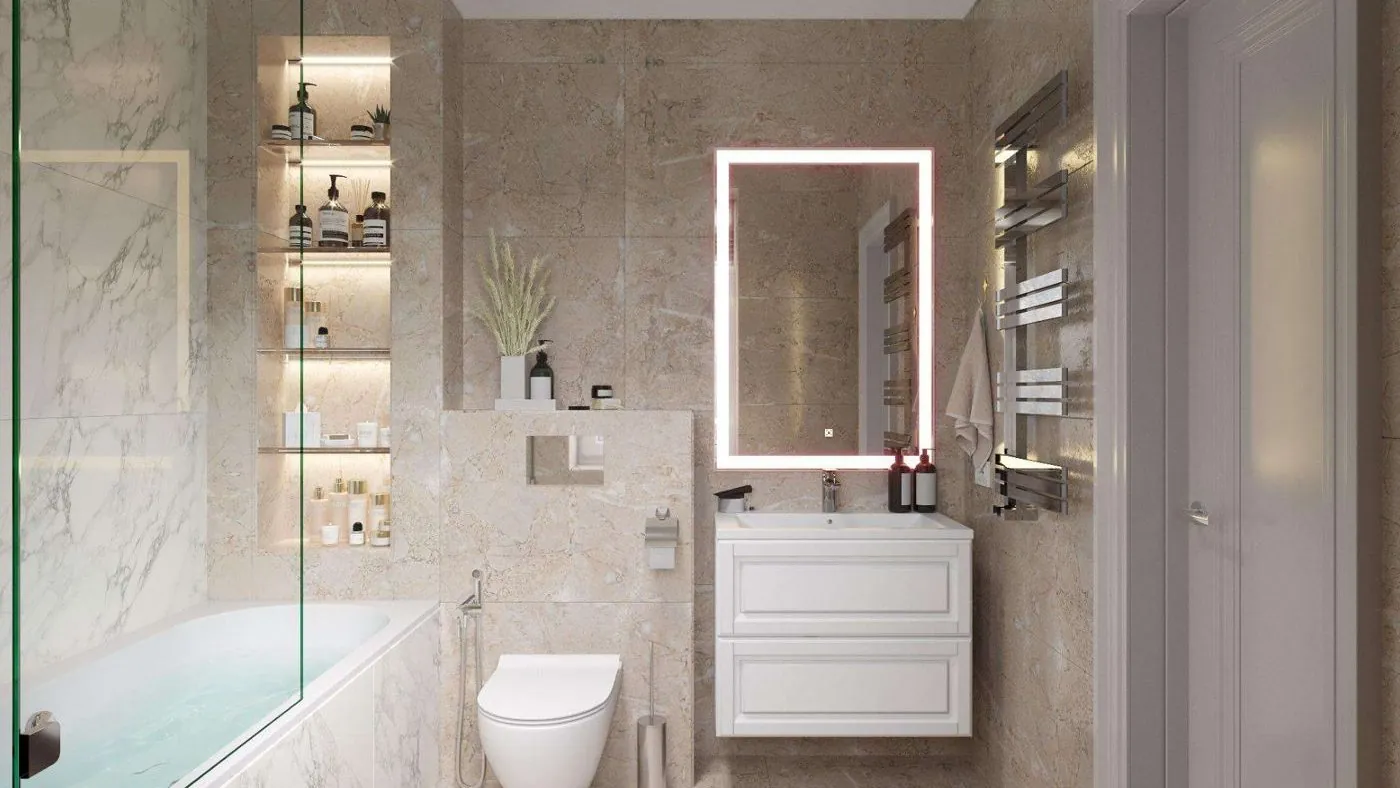
Bathroom. General light plus light at the mirror, better from both sides of the face, not just above. Fixtures — moisture-rated.
Hallway and corridor. Even light is enough. Convenient when light turns on via motion sensor or pass-through switches at both ends of the corridor.
Color temperature
For bedrooms and living rooms, warm light is typical, 2700–3000 K. For kitchen, bathroom, and work areas — neutral, around 4000 K: it shows food and face colors better. Within one room, don't mix temperatures: warm chandelier and cool accent light nearby look like a mistake.
Five life hacks that cost almost nothing at the design stage
- Dimmer in bedroom and living room. The same fixture becomes both task and evening lighting.
- Night-time floor-level lighting in the corridor with motion sensor: at night you don't need overhead light waking everyone.
- Outlet in a niche or on a shelf for the future lamp — so no cord runs across the wall.
- Mirror lighting from both sides, not just from above: face without shadows, like in a makeup room.
- Lamps with good color rendering (on the package — CRI 90 and above): colors of walls, fabrics, and food look natural, not grayish.
Why lighting is planned before renovation
Each scenario means its own wiring group, its own wall and ceiling outlets, and its own switches. All of this is laid out at the rough stage, before plastering. After finishing, adding a bedside sconce or countertop lighting is only possible with chiseling and repainting the wall.
That's why our design project includes a separate sheet — a lighting control diagram: which fixtures on which group, where each switch goes. Together with electrical drawings and ceiling plans, it ties lighting to furniture, and the electrician places outlets exactly where the sconce will hang or the floor lamp will stand.
Short answer
One chandelier isn't enough. You need general, task, and evening lighting, and children's rooms and offices need more light than bedrooms. All groups, switches, and lamp outlets are laid out in the project before plastering.
We visit the site, then work online.
Interior design project — from ₽29,900.
DAVart — your creative experts.